

Save
Ask
Tour
Hide
$750,000
30 Days On Site
12 Sheffield ParkPlympton, MA 02367
For Sale|Single Family Residence|Active
3
Beds
2
Total Baths
2
Full Baths
1,992
SqFt
$377
/SqFt
2003
Built
County:
Plymouth
Save
Ask
Tour
Hide
Mortgage Calculator
Monthly Payment (Est.)
$3,422Calculator powered by Showcase IDX, a Constellation1 Company. Copyright ©2026 Information is deemed reliable but not guaranteed.
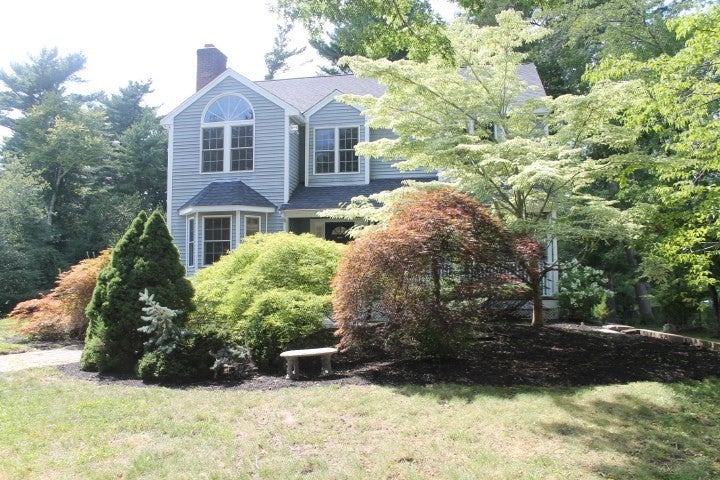
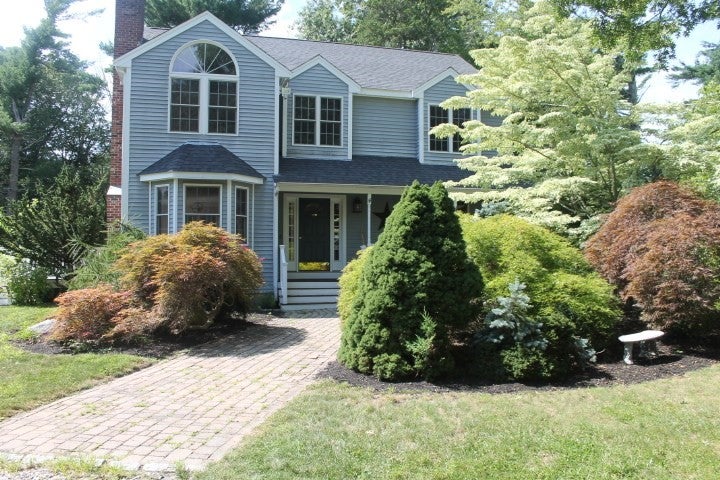
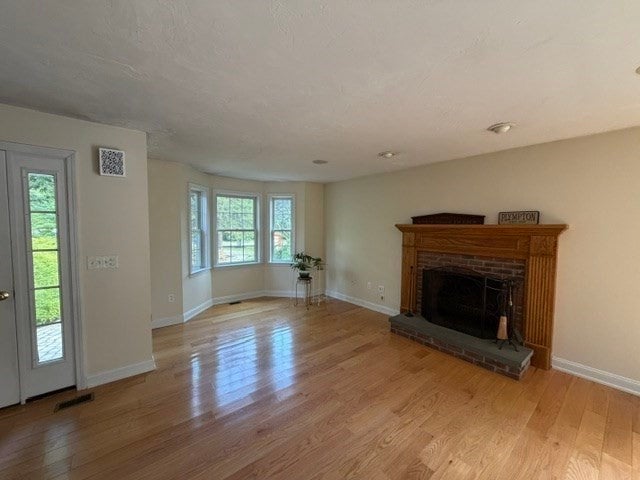
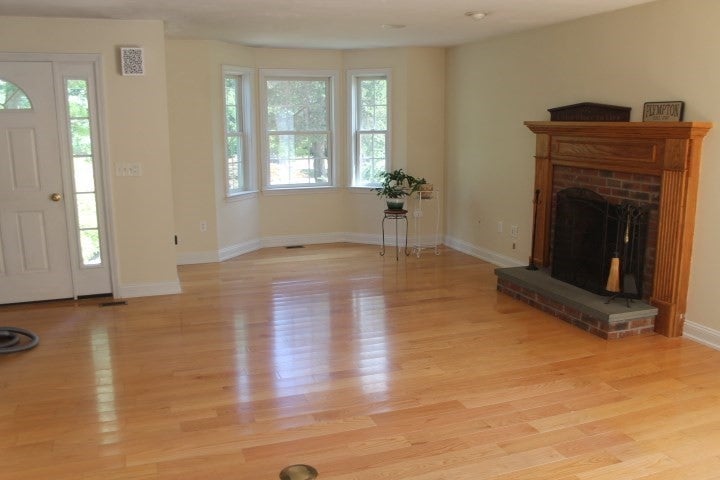
Buyers' home sale fell through> This 23 year young Colonial has had the roof, septic system, hot water tank and spacious deck all new over the past 2 years! Oak hardwood flooring throughtout, first floor laundry, central air, fireplace in the front-to-back family/dining room, office could be utilized to suit your needs. Great location on a mature cul-de-sac of well taken care of homes. Appliances are included in the sale - refridgerator, washer, drier and range. Also new water filtration system installed in 2024. Upstairs bedrooms include a master with walk-in closet and ceiling fans in each bedroom. Landscapping very well done with stone driveway and cobblestone walkway. Walk-out basemen and central vacuum.
Save
Ask
Tour
Hide
Listing Snapshot
Price
$750,000
Days On Site
30 Days
Bedrooms
3
Inside Area (SqFt)
1,992 sqft
Total Baths
2
Full Baths
2
Partial Baths
N/A
Lot Size
0.95 Acres
Year Built
2003
MLS® Number
73564450
Status
Active
Property Tax
$9,177
HOA/Condo/Coop Fees
N/A
Sq Ft Source
Public Records
Friends & Family
Recent Activity
| 7 days ago | Listing updated with changes from the MLS® | |
| 2 weeks ago | Status changed to Active | |
| 4 weeks ago | Listing first seen on site |
General Features
Acres
0.95
Disclosures
Sump pump....rarely goes on. This is an estate sale.
Foundation
Concrete Perimeter
Parking
Off Street
Parking Spaces
4
Property Sub Type
Single Family Residence
Sewer
Private Sewer
SqFt Above
1992
SqFt Total
1992
Style
Colonial
Water Source
Private
Zoning
R1
Interior Features
Appliances
Electric Water HeaterRangeDishwasherMicrowaveRefrigeratorWasherDryer
Cooling
Central Air
Fireplace
Yes
Fireplace Features
Family Room
Fireplaces
1
Heating
Forced AirOil
Interior
Central VacuumWalk-In Closet(s)Open FloorplanCeiling Fan(s)
Bathroom 1
Level - First
Bathroom 2
Level - Second
Bedroom 2
Level - Second
Bedroom 3
Level - Second
Family Room
Level - First
Kitchen
Level - First
Master Bedroom
Level - Second
Office
Level - First
Save
Ask
Tour
Hide
Exterior Features
Construction Details
Frame
Lot Features
Gentle Sloping
Patio And Porch
PorchDeck
Roof
Shingle
Community Features
Community Features
ParkGolf
Schools
School District
Unknown
Elementary School
Dennett
Middle School
Silver Lake
High School
Silver Lake
Listing courtesy of David P. Bugbee of Bugbee Properties & Investments

The property listing data and information, or the Images, set forth herein were provided to MLS Property Information Network, Inc. from third party sources, including sellers, lessors, landlords, and public records, and were compiled by MLS Property Information Network, Inc. The property listing data and information, and the Images, are for the personal, non-commercial use of consumers having a good faith interest in purchasing, leasing or renting listed properties of the type displayed to them and may not be used for any purpose other than to identify prospective properties which such consumers may have a good faith interest in purchasing, leasing or renting. MLS Property Information Network, Inc. and its subscribers disclaim any and all representations and warranties as to the accuracy of the property listing data and information, or as to the accuracy of any of the Images, set forth herein.
Last checked 2026-09-16 05:50 PM UTC
The property listing data and information, or the Images, set forth herein were provided to MLS Property Information Network, Inc. from third party sources, including sellers, lessors, landlords, and public records, and were compiled by MLS Property Information Network, Inc. The property listing data and information, and the Images, are for the personal, non-commercial use of consumers having a good faith interest in purchasing, leasing or renting listed properties of the type displayed to them and may not be used for any purpose other than to identify prospective properties which such consumers may have a good faith interest in purchasing, leasing or renting. MLS Property Information Network, Inc. and its subscribers disclaim any and all representations and warranties as to the accuracy of the property listing data and information, or as to the accuracy of any of the Images, set forth herein.
Last checked 2026-09-16 05:50 PM UTC
Neighborhood & Commute
Source: Walkscore
Save
Ask
Tour
Hide